
Raleigh and Cary bathroom services
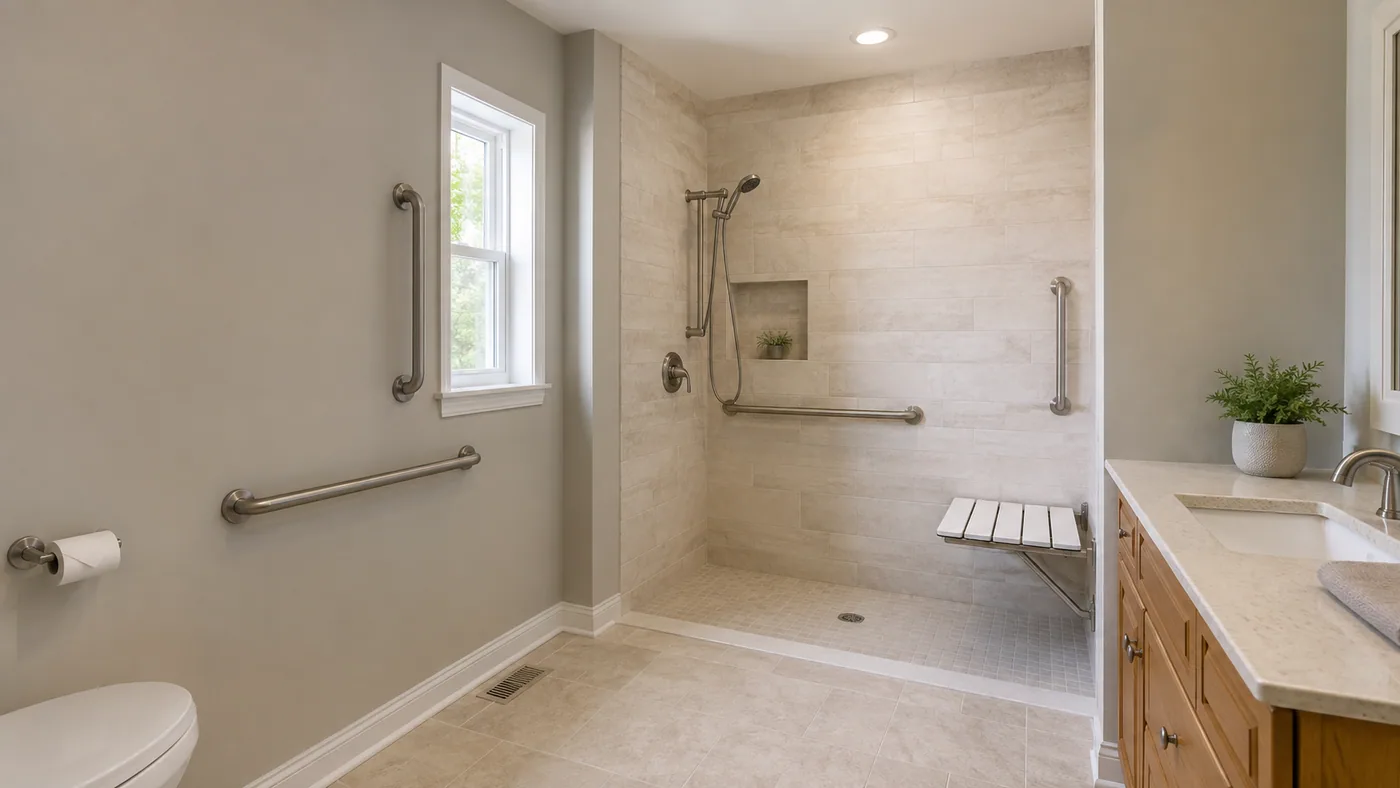
Accessible and aging-in-place bathroom remodeling
Improve entry, transfer space, stability, lighting and everyday reach based on the people who actually use the bathroom.
Begin with tasks, not a product list
Accessibility is personal. A feature marketed as “senior friendly” may not solve a specific difficulty with bathing, transferring, balance, vision, reach or caregiver assistance. Observe where effort or risk occurs and define the intended improvement before choosing fixtures.
- Doorway width, approach and turning clearance
- Threshold height and shower entry
- Stable grab locations with adequate wall reinforcement
- Seating position and reachable shower controls
- Non-slip surfaces without difficult transitions
- Comfort-height fixtures appropriate to the user
- Even lighting, contrast and simple controls
- Storage that avoids excessive bending or reaching
Plan for change
Blocking behind finished walls can support grab bars now or later. A handheld shower and reachable controls serve many users. If mobility needs may change, confirm whether the layout can accommodate assistance or a mobility device instead of focusing only on today’s minimum requirement.
Important distinction
A private-home renovation does not automatically need to reproduce commercial ADA dimensions, and “ADA-style” marketing is not proof that a design fits an individual.
For disability-specific or medically important decisions, consider an occupational therapist, Certified Aging-in-Place Specialist or other qualified accessibility professional alongside the remodeling team.
MyBathMatch and participating remodeling companies are not medical providers.
Questions for the estimate
- How will the proposed layout address the specific difficult tasks?
- Where will structural blocking be installed and documented?
- What is the finished threshold height and clear opening?
- Can controls, storage and outlets be reached comfortably?
- How will water be contained if the entry is lowered?
- Which changes require plumbing, electrical or permit coordination?
Compare a focused tub-to-shower conversion with a complete layout change before assuming either is necessary.
Explain the access goal in your request
Share the features being considered and any professional recommendations already received. Do not include medical records.